
Open House Sat, Sep 19th 9:00 AM - 12:00 PM - Price Reduction - Primary on Main
Address
37849 Wright Farm Drive, Purcellville, VA
Price
$ 1,365,000
Property Attributes
- MLS#VALO2133754
- TypeSingle Family
- Listing Status ACTIVE
- CountyLOUDOUN
- CityPurcellville
- NeighborhoodWright Farm
- Zip20132
- StyleColonial
- Year Built2003
- Taxes$ 9374
- Price$ 1,365,000
- Bedrooms5
- Full Bathrooms4
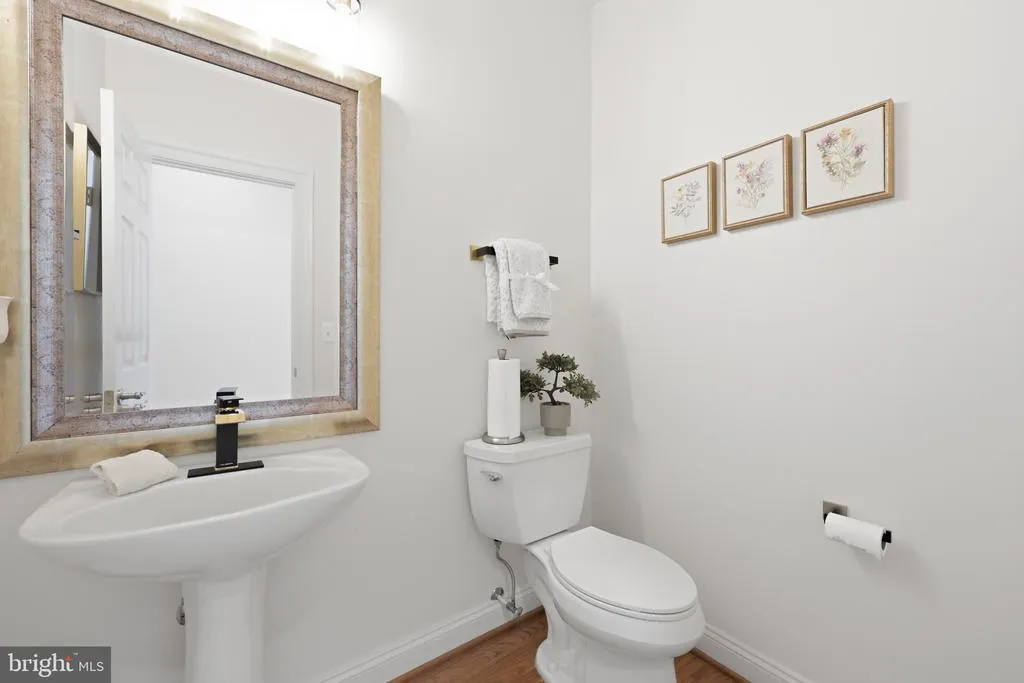
- Half Bathrooms1
- Sqr Footage6678
- Lot Size3 Acres
Data Source:
Bright MLS
Property Description
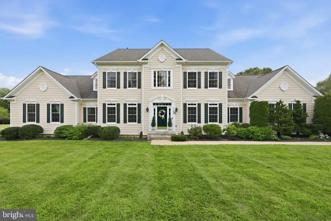
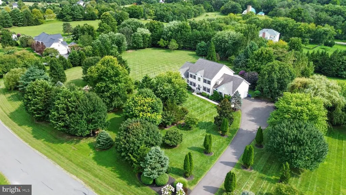
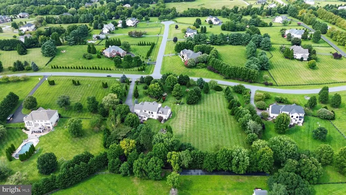
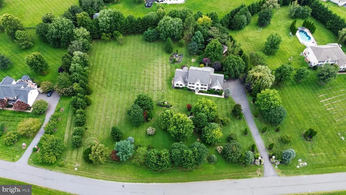
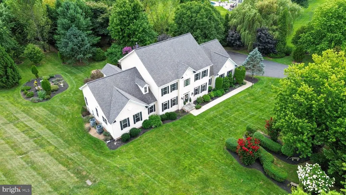
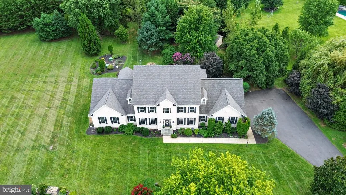
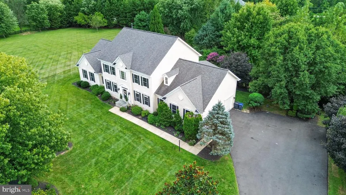
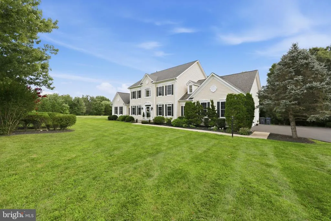
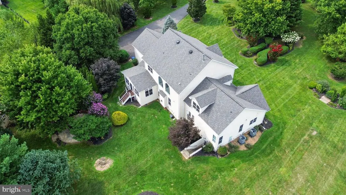
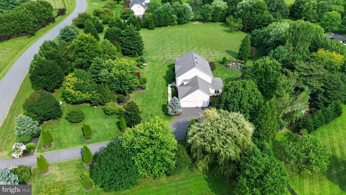
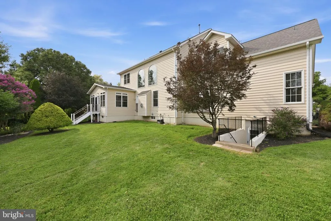
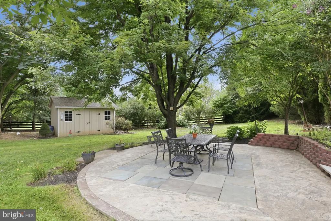
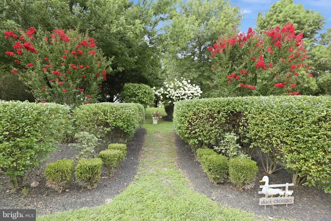
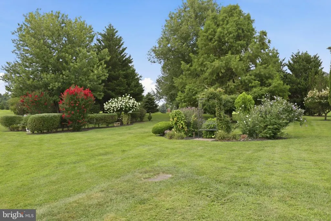
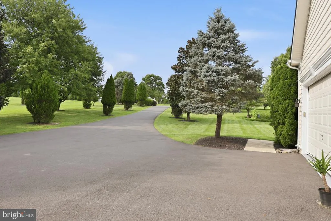
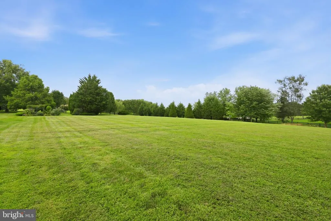
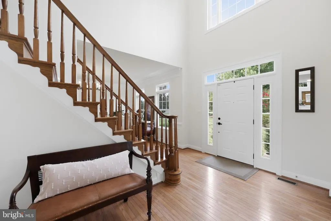
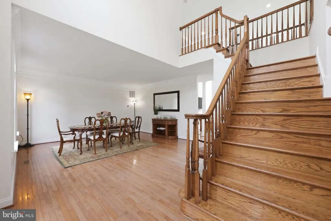
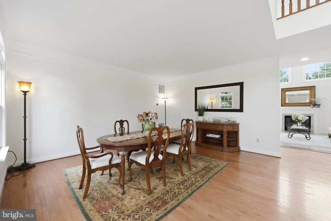
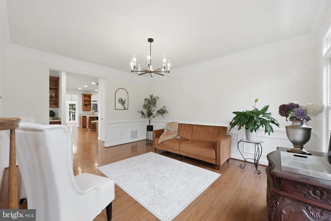
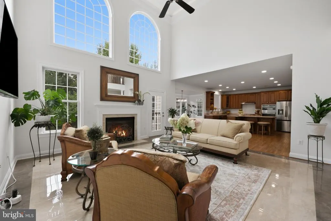
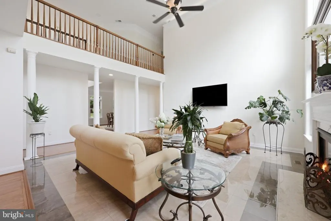
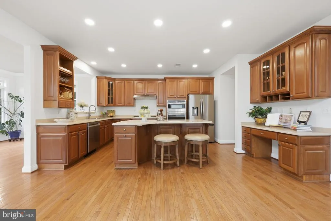
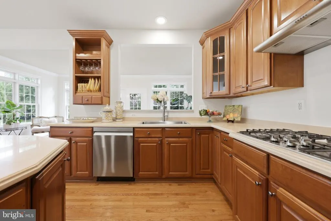
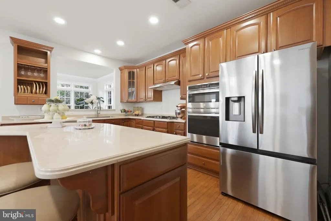
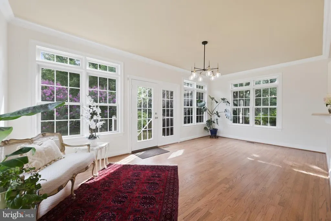
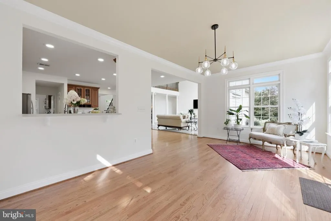
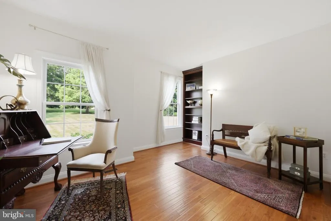
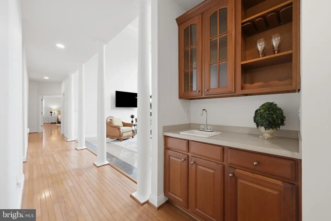
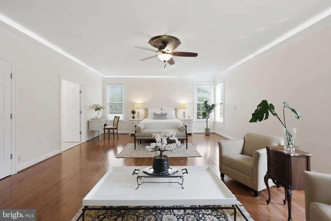
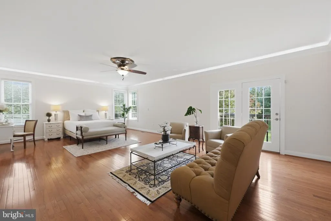
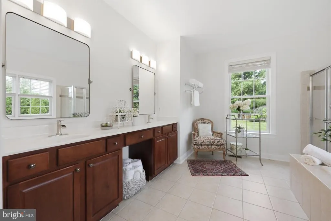
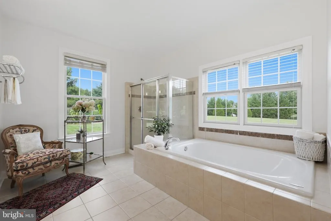
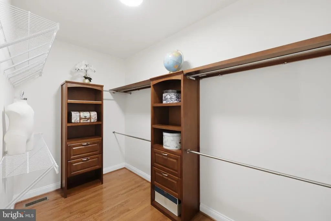
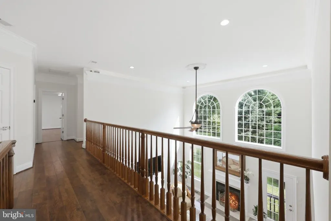
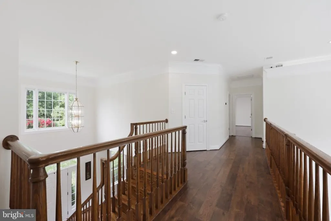
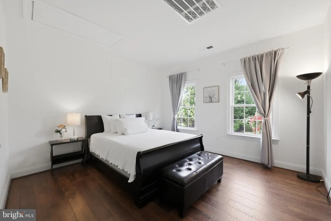
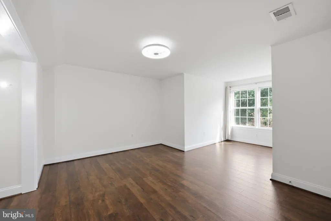
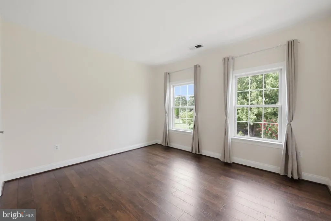
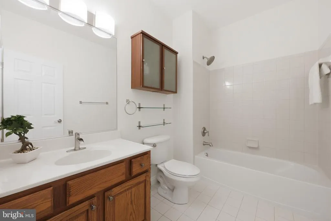
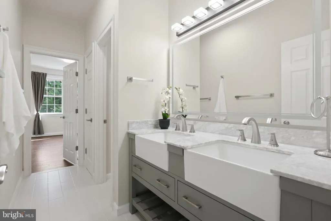
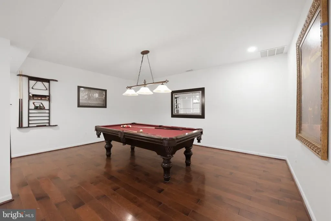
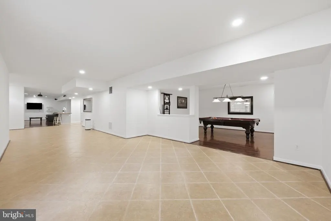
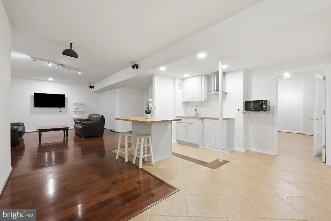
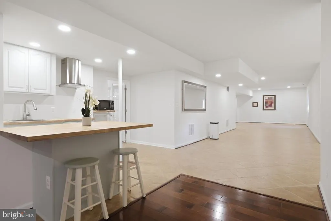
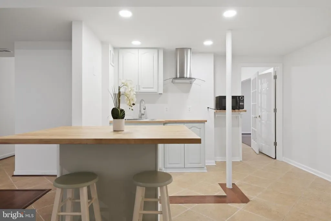
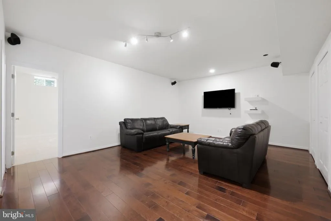
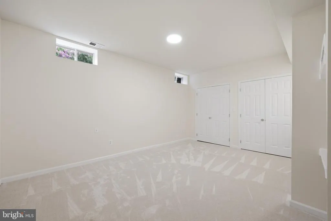
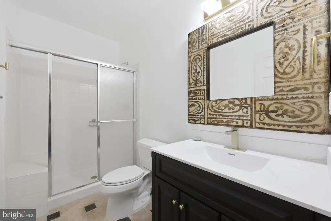
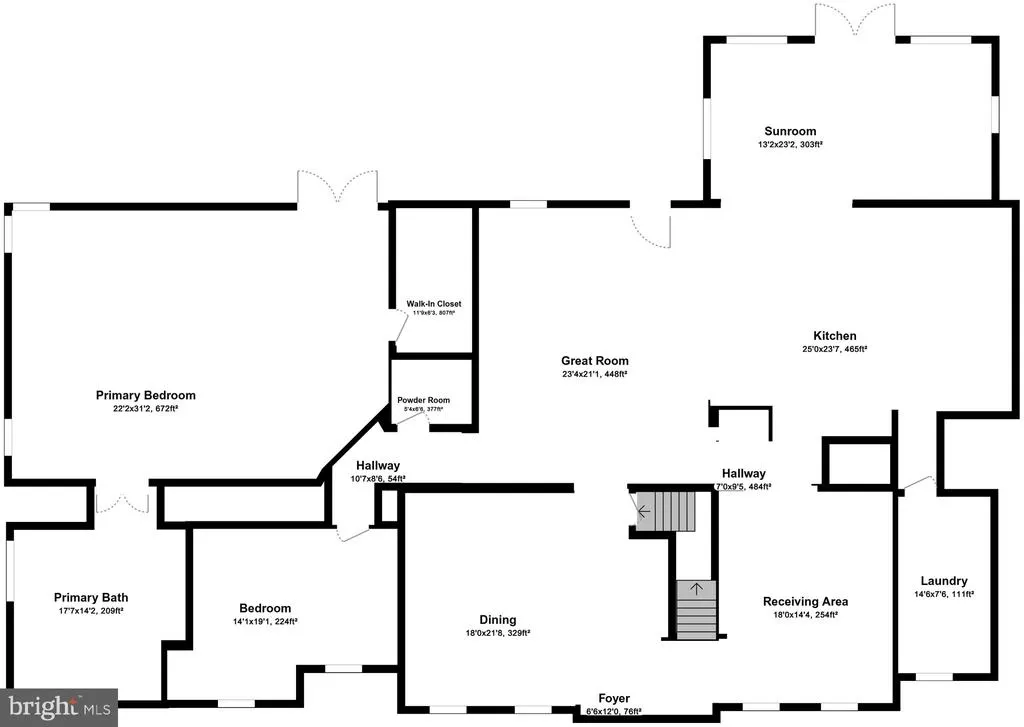
PRICE IMPROVEMENT NOW $1,365,000! $30,000 Price Reduction! Discover the best of Western Loudoun living in this exceptional 5-bedroom, 4.5-bath Colonial set on 3 beautifully landscaped acres in Purcellville, VA. With approximately 6,600 sq. ft., this impeccably maintained home offers the perfect blend of space, privacy, elegance, and conveniencejust off Route 7 with easy access to Dulles Airport, Leesburg, Reston, Herndon, and Washington, DC. Standout Features: Primary suite on the main level. 4 bonus rooms for an office, gym, library, craft room or additional living space. Spacious lower level with potential in-law/guest suite. Beautifully landscaped gardens with mature crepe myrtles, hydrangeas, magnolias, boxwoods and more. Expansive patio overlooking the serene grounds. Abundant storage and closet space. Ideal for large or multi-generational families. Minutes from wineries, breweries, farms and horse country. Enjoy the tranquility of a private countryside estate without sacrificing convenience. A rare opportunity to own a beautifully cared-for Western Loudoun property at an improved price. Watch the video by scrolling all the way down to the link.
| Middle School | High School |
|---|---|
| Harmony Middle School | Woodgrove High School |
| Price History | |
|---|---|
| 8/8/2026 | Listed $1,395,000 |
| 9/18/2026 | 3$1,365,000 |
General Features
| Living Area | 6678 |
|---|---|
| Sewer | Septic < # of BR,Private Septic Tank |
| Heating | Central,Forced Air,Heat Pump(s),Programmable Thermostat,Zoned |
| Cooling | Ceiling Fan(s),Central A/C |
| Utilities | Cable TV,Propane,Other,Electric Available |
| Possession | Immediate |
| Roof | Architectural Shingle |
| Zoning | JLMA3 |
| HOA Fee | 212.00 |
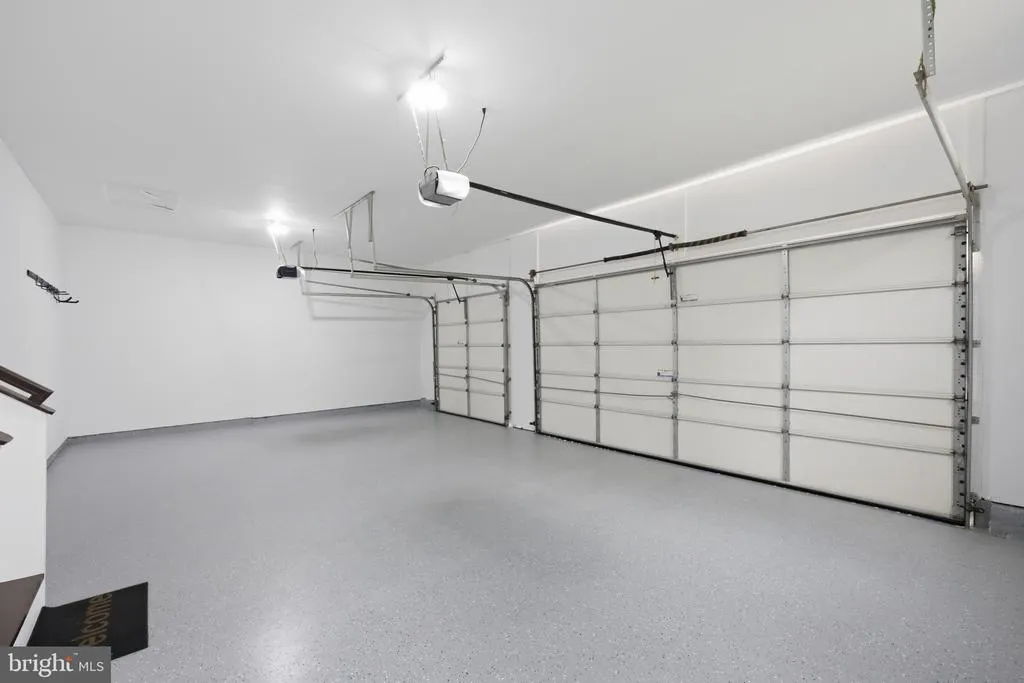
| Garage Spaces | 3.00 |
| Architectural Style | Colonial |
| Construction Materials | Vinyl Siding |
| School District | LOUDOUN COUNTY PUBLIC SCHOOLS |
| Year Built | 2003 |
| Electric | 110 Volts,Circuit Breakers |
| Levels | 3 |
| Tax Year | 2026 |
| Ownership | Fee Simple |
| Cool Fuel | Electric |
| Accessibility | None |
| Assoc Fee Paid Per | Quarterly |
| County | LOUDOUN |
| New Construction | No |
| Property Type | Residential |
| HOA | Yes |
| Subdivision Name | WRIGHT FARM |
| Facing Direction | North |
| Garage Y/N | Yes |
| Water Access Y/N | No |
| Other Structures | Above Grade,Below Grade |
| Total Rooms | 3 |
| Full Baths | 4 |
| Status | ACTIVE |
| Directions | From Fairfax - Take Route 7W to Warrenton/Winchester Take the VA-287 EXIT toward VA-7 BUS/Purcellville Right onto VA-287N (signs for Lovettsville) Turn left onto Wright Farm Drive. #37849 is on your |
| City | PURCELLVILLE |
| Disclosures | Prop Disclosure,Subject to VA POA |
| Senior Community Y/N | No |
| Lot Size Units | Square Feet |
| Lot Size Square Feet | 130680.00 |
| Tax Assessed Value | 1164550.0 |
| Tax Annual Amount | 9374.0 |
| Home Warranty Y/N | No |
| Property Condition | Excellent |
| Structure Type | Detached |
| Floors In Unit Count | 3 |
| Condo/Coop Association fee Y/N | No |
| Bathrooms Full Main Level | 1 |
| Bathrooms Count Main Level | 2.00 |
| Price Per Sq Ft Total AG | 316.85 |
| Acceptable Financing | Conventional,Cash,FHA |
| Avg. Electric Per Month | 195.0 |
| Avg. Gas Per Month | 284.0 |
| Lease Considered Y/N | No |
| Vacation Rental Y/N | No |
| Virtual Tour | https://vimeo.com/1218412244?fl=pl&fe=sh |
| Total SQFT | 6678 |
| Builder Name | KHOV |
| Standard Status | Active |
| Year Built Source | Estimated |
| Legal Subdivision | WRIGHT FARM |
| Tax Lot | 77 |
| Association Recreation Fee | No |
Interior Features
| Heating Fuel | Central,Propane - Leased |
|---|---|
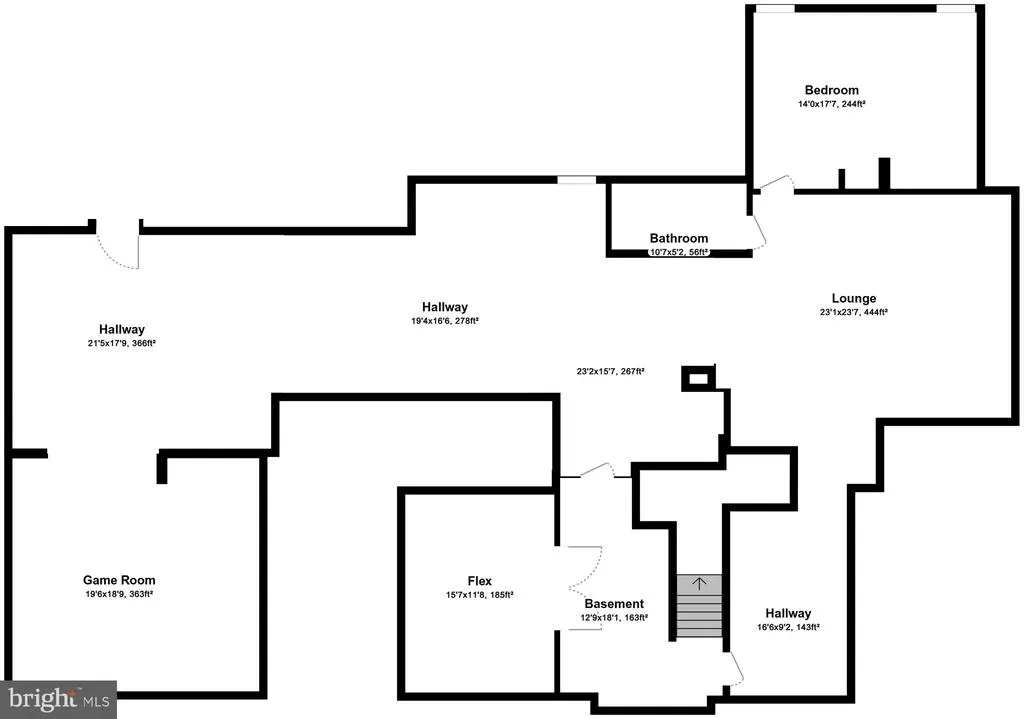
| Basement | Connecting Stairway,Heated,Fully Finished,Outside Entrance,Interior Access,Rear Entrance,Shelving,Space For Rooms,Sump Pump,Windows,Other |
| Flooring | Engineered Wood,Hardwood,Ceramic Tile |
| Total Fireplaces | 1 |
| Hot Water | Propane |
| Basement (Y/N) | Yes |
| Heating Y/N | Yes |
| Fireplace Y/N | Yes |
| Above Grade Finished Area | 4308 |
| Half Baths | 1 |
| Central Air Y/N | Yes |
| Total Bedrooms | 5 |
| Below Grade Finished Area | 2370 |
| Entry Level | 1 |
| Room Type | Primary Bedroom,Bedroom 4,Basement,Bedroom 1,In-Law/auPair/Suite,Bathroom 2,Bathroom 3 |
| Main Level Bedrooms | 1 |
| Below Grade Finished Area Unit Type | Square Feet |
| LivingAreaSource | Assessor |
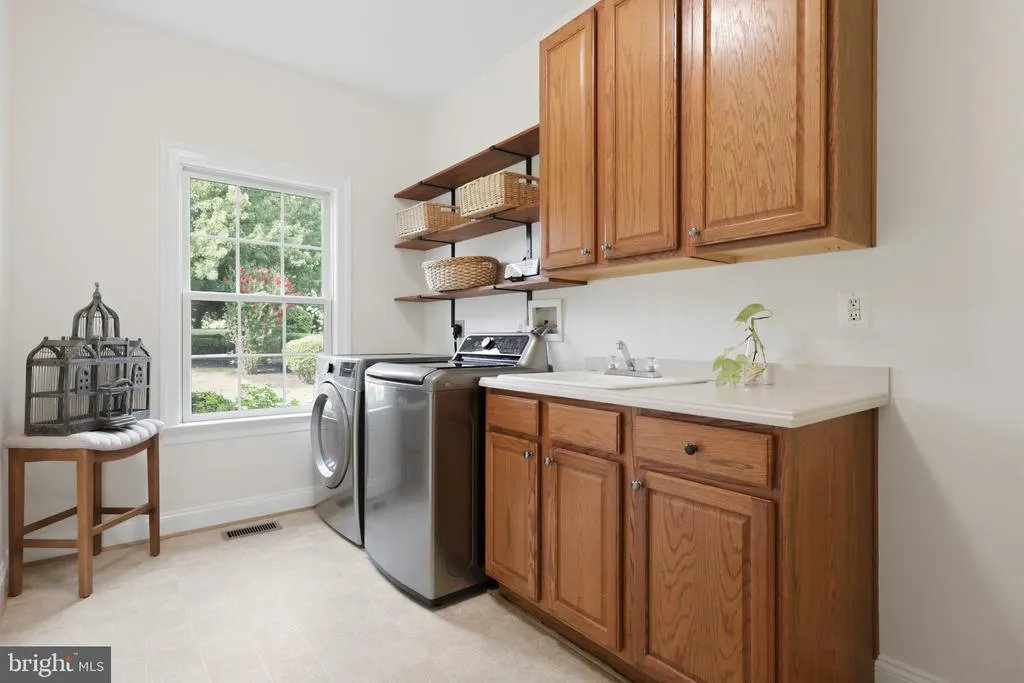
| Laundry Type | Main Floor |
| Below Grade Finished Area Source | Assessor |
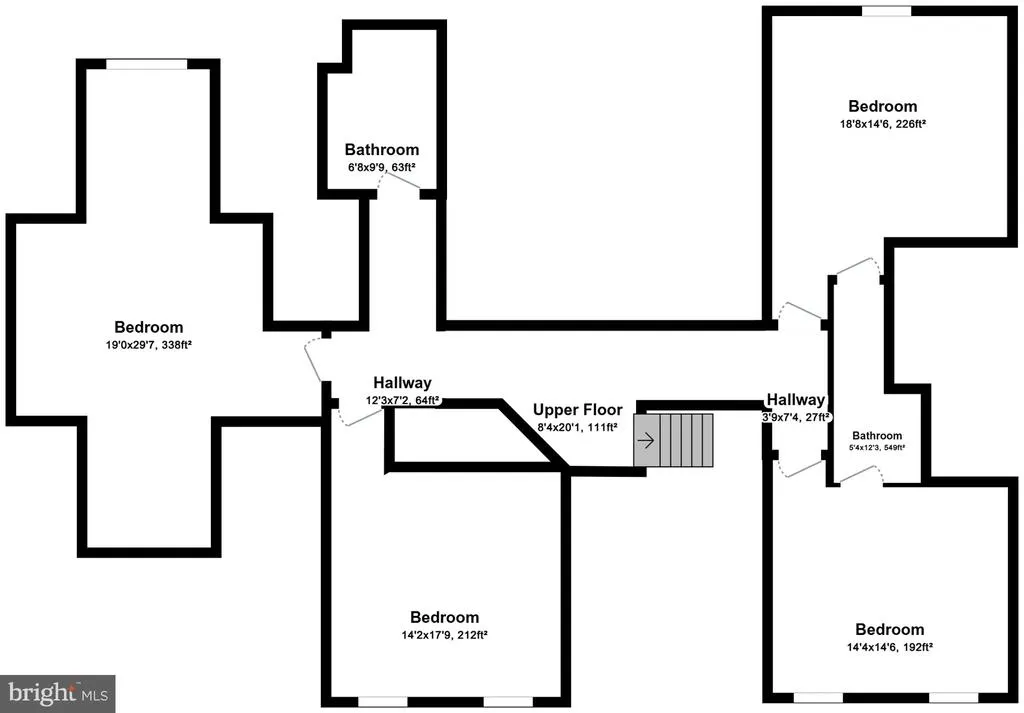
| Bedrooms Count All Upper Levels | 4 |
| Bedrooms Count Upper Level 1 | 4 |
| Bathrooms Half Main Level | 1 |
| Bathrooms Full Upper Level 1 | 2 |
| Bathrooms Full Lower Level 1 | 1 |
| Bathrooms Full All Upper Levels | 2 |
| Bathrooms Full All Lower Levels | 1 |
| Bathrooms Count Upper Level 1 | 2.00 |
| Bathrooms Count Lower Level 1 | 1.00 |
| Bathrooms Count All Upper Levels | 2 |
| Bathrooms Count All Lower Levels | 1 |
| Above Grade Finished Area Source | Assessor |
| Above Grade Finished Area Unit Type | Square Feet |
| Total Baths | 5 |
Exterior Features
| Pool | No Pool |
|---|---|
| Parking Features | Asphalt Driveway |
| Lot Features | Backs to Trees,Front Yard,Landscaping,Partly Wooded,Private,Road Frontage,Secluded,SideYard(s),Trees/Wooded |
| Water Source | Well |
| Inclusions | TV in Family Room & Basement,Pool Table,Mirror above the mantle in family room,shed |
| Total Parking Spaces | 3 |
| Garage Features | Garage - Side Entry,Garage Door Opener |
| Type of Parking | Attached Garage |
| Foundation Details | Concrete Perimeter |
| Water View Y/N | No |
| Lot Size Acres | 3.00 |
| Lot Size Source | Estimated |
| Waterfront Y/N | No |
| Builder Model | Lyndhurst |
| Land Assessed Value | 320000.00 |
| Navigable Water Y/N | No |
| Water Oriented Y/N | No |
| # of Attached Garage Spaces | 3 |
Room Details
| Room | Dimensions | Level | Flooring | Details |
|---|---|---|---|---|
| Basement | Lower 1 | Basement - Finished,Bathroom - Stall Shower,Bathroom - Walk-In Shower,Breakfast Bar,Built-Ins,Countertop(s) - Solid Surface,Dining Area | ||
| Bathroom 2 | Upper 1 | |||
| Bathroom 3 | Upper 1 | |||
| Bedroom 1 | Upper 1 | Attached Bathroom,Bathroom - Walk-In Shower,Double Sink,Flooring - Luxury Vinyl Plank,Jack and Jill Bathroom,Lighting - Ceiling,Window Treatments | ||
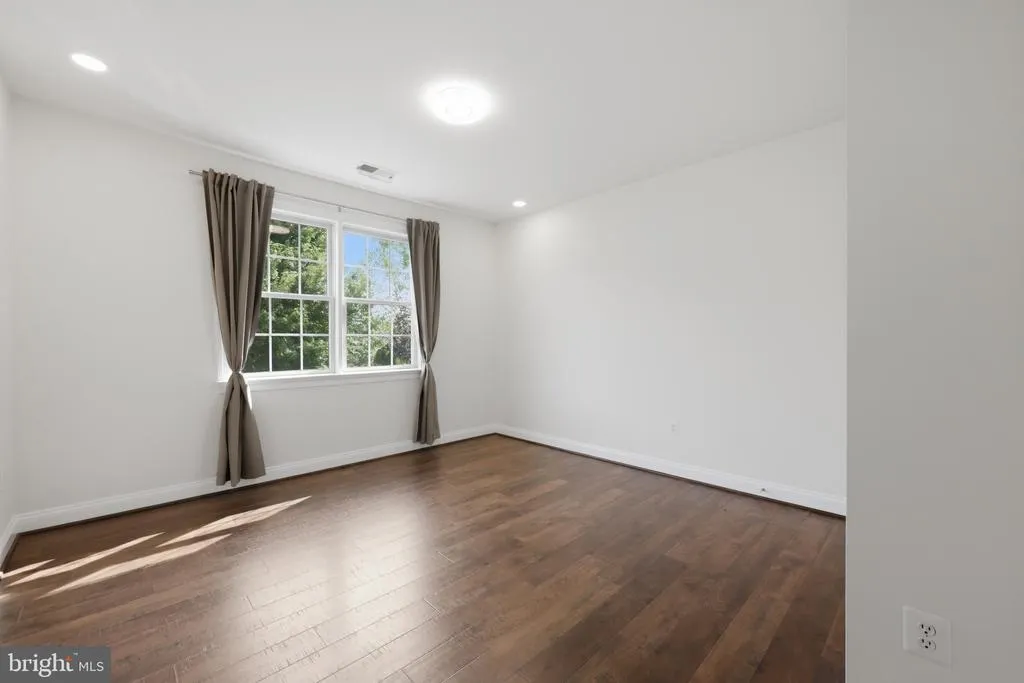
| Bedroom 4 | Upper 1 | Bathroom - Tub Shower,Cathedral/Vaulted Ceiling,Ceiling Fan(s),Flooring - Engineered Wood,Lighting - Ceiling,Window Treatments | ||
| In-Law/auPair/Suite | Lower 1 | Basement - Finished,Bathroom - Stall Shower,Bathroom - Walk-In Shower,Breakfast Bar,Built-Ins,Countertop(s) - Solid Surface,Dining Area,Flooring - Engineered Wood,Lighting - Ceiling | ||
| Primary Bedroom | Main | Attached Bathroom,Bathroom - Jetted Tub,Bathroom - Soaking Tub,Bathroom - Stall Shower,Bathroom - Walk-In Shower,Ceiling Fan(s),Double Sink,Flooring - HardWood,Lighting - Ceiling,Primary Bedroom - Sitting Area,Walk-In Closet(s) | ||
| Primary Bedroom | Main | Attached Bathroom,Bathroom - Jetted Tub,Bathroom - Soaking Tub,Bathroom - Stall Shower,Bathroom - Walk-In Shower,Ceiling Fan(s),Double Sink,Flooring - HardWood,Lighting - Ceiling,Primary Bedroom - Sitting Area,Walk-In Closet(s) |
Amenities
- Foreclosure
- Views
- Short Sale
- New Construction
- Adult 55+
- Lease To Own
- No HOA Fees
- Furnished
- Primary On Main
- Air Conditioning
- Seller Finance
- Green
- Fixer Upper
- Horse
- Golf
- Fireplace
- Deck
- Garage
- Basement
- Pool
Property vs Single Family Average in 20132
Price
Taxes
Year Built
Visits
 © BRIGHT, All Rights Reserved
