
Primary on Main
Address
134 Patchwork Drive, Stephenson, VA
Price
$ 499,000
Property Attributes
- MLS#VAFV2044736
- TypeSingle Family
- Listing Status ACTIVE
- CountyFREDERICK
- CityStephenson
- NeighborhoodSnowden Bridge
- Zip22656
- StyleRanch/Rambler
- Year Built2019
- Taxes$ 2409
- Price$ 499,000
- Bedrooms4
- Full Bathrooms3
- Half Bathrooms0
- Sqr Footage3008
- Lot Size0.15 Acres
Data Source:
Bright MLS
Property Description
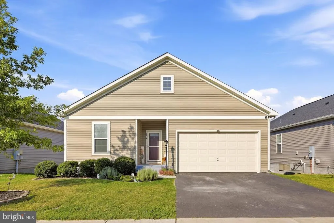
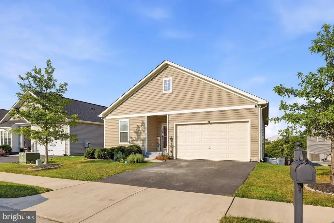
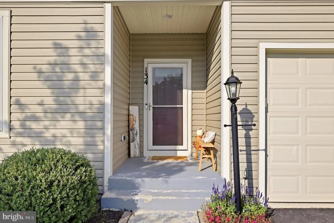
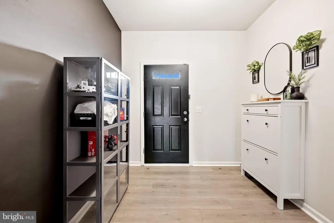
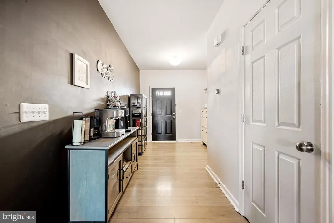
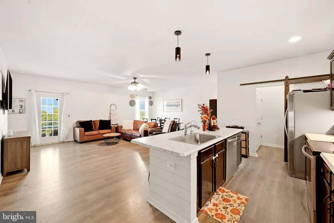
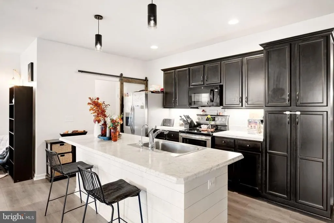
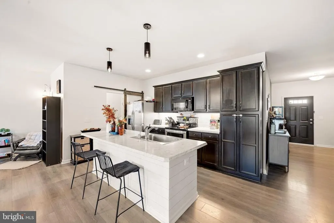
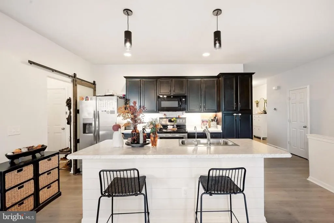
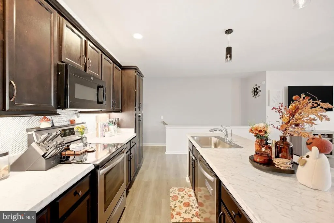
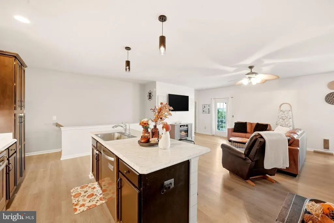
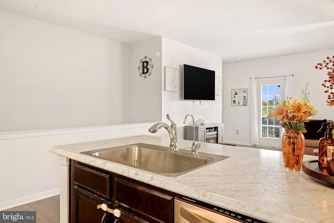
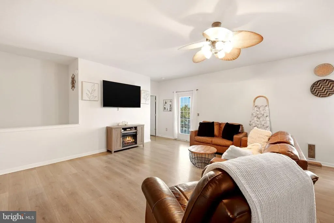
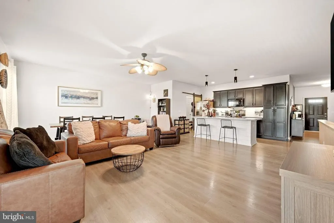
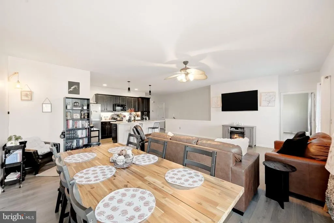
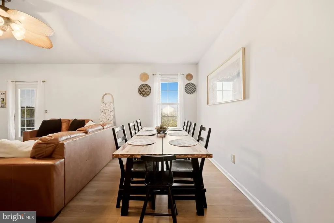
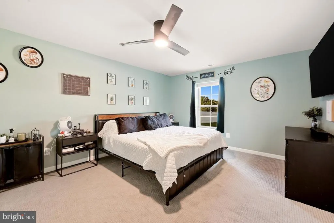
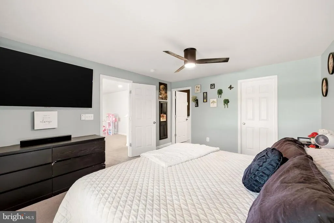
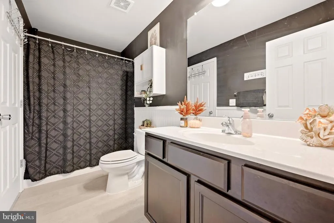
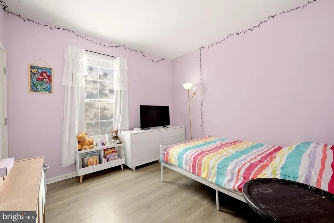
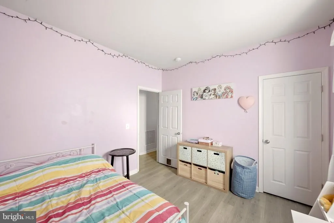
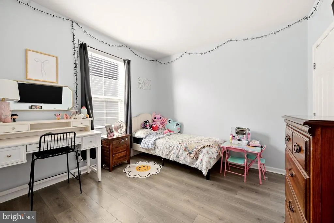
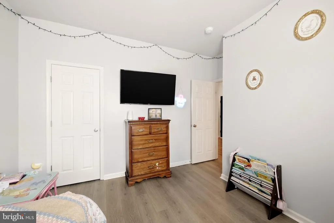
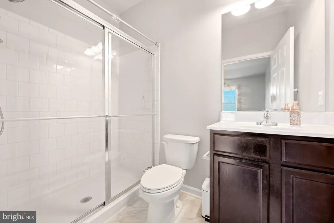
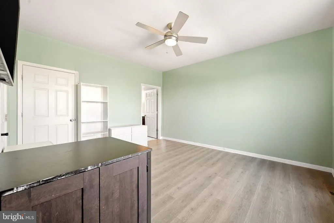
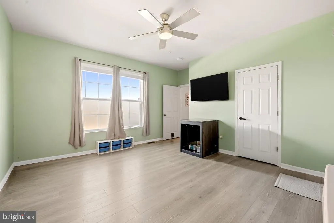
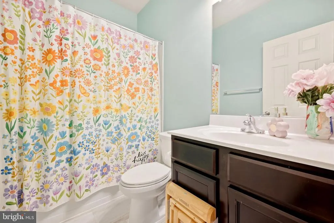
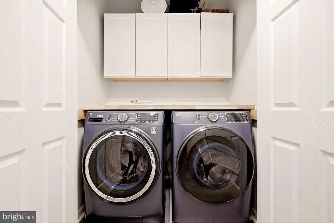
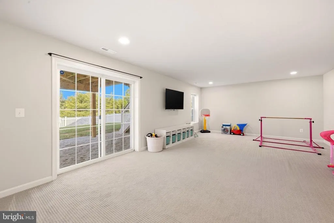
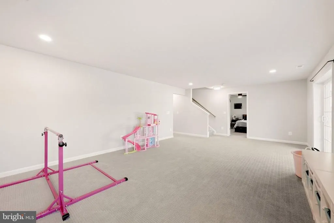
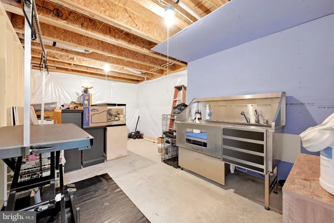
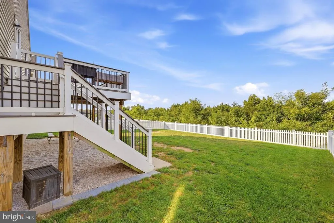
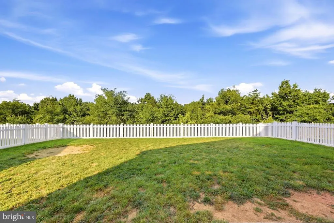
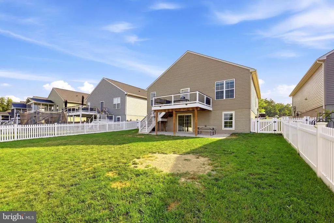
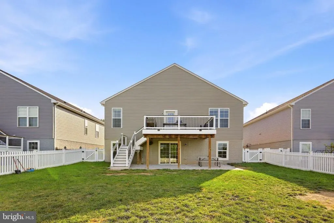
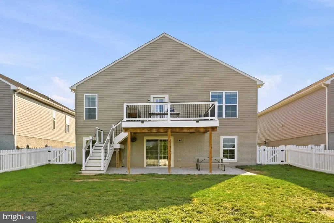
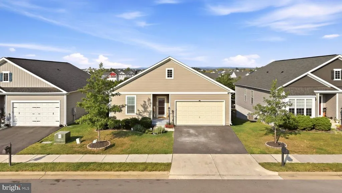
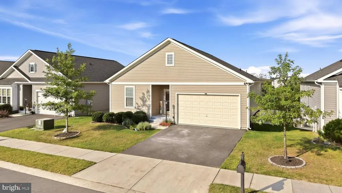
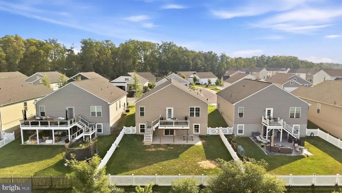
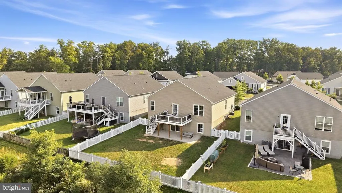
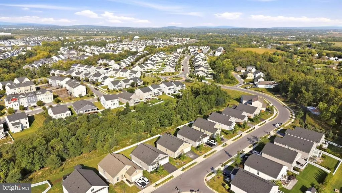
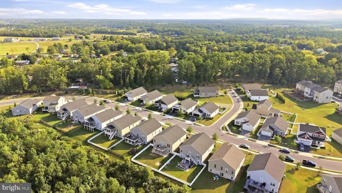
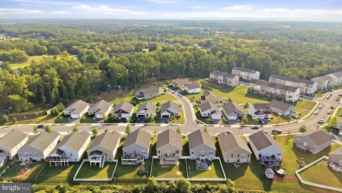
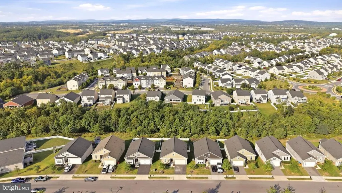
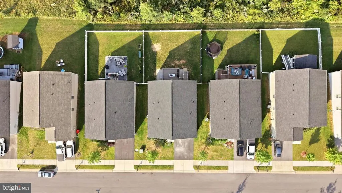
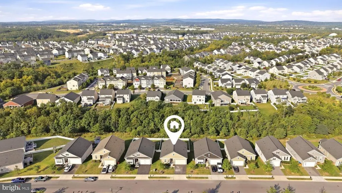
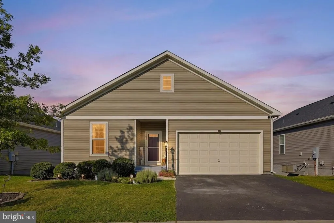
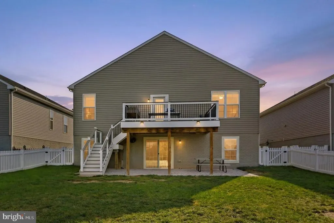
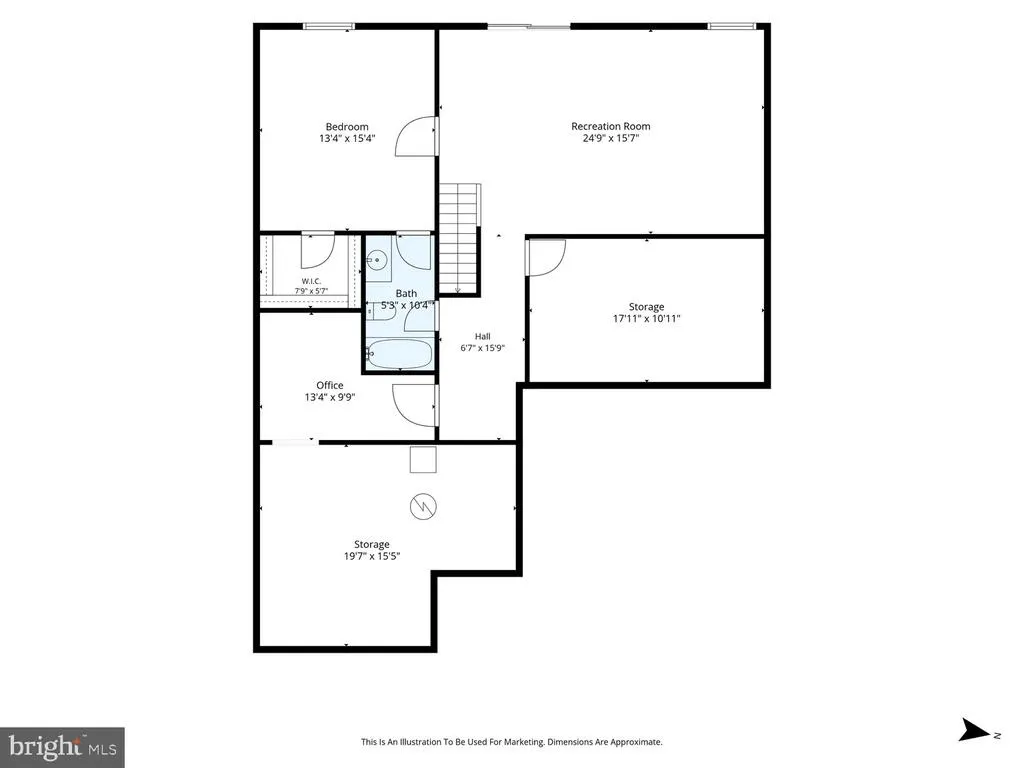
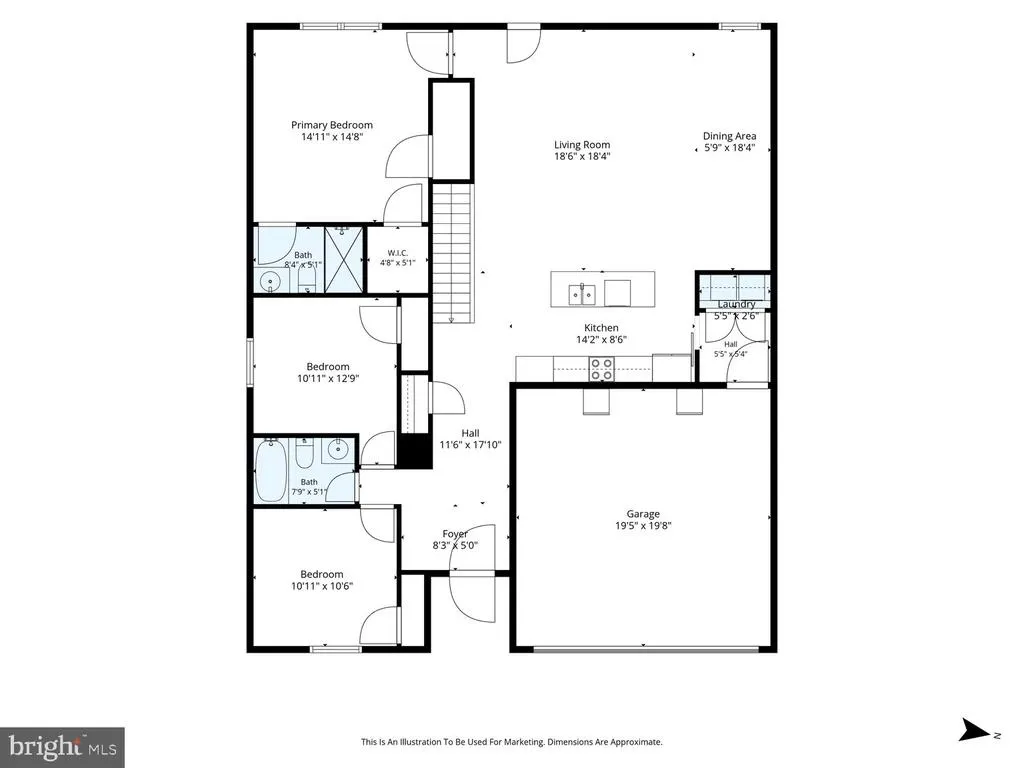
This charming ranch-style home, built in 2019, offers a perfect blend of comfort and modern living. Step inside to discover an inviting open floor plan, featuring wood floors and a spacious combination dining and living area, ideal for gatherings. The kitchen boasts an island, perfect for casual meals. Enjoy the convenience of main floor laundry and a partially finished basement with a walkout entrance, offering endless possibilities. Outside, relax on the deck or take advantage of community amenities like the outdoor pool, dog park, walking trails and more. With an attached garage and a well-maintained yard, this home is ready for you to create lasting memories.
| Price History | |
|---|---|
| 9/9/2026 | Listed $499,000 |
General Features
| Living Area | 3008 |
|---|---|
| Sewer | Public Sewer |
| Heating | Forced Air |
| Cooling | Ceiling Fan(s),Central A/C |
| Possession | Settlement |
| Roof | Architectural Shingle |
| Appliances | Built-In Microwave,Dishwasher,Disposal,Dryer,Refrigerator,Stove |
| Zoning | R4 |
| HOA Fee | 158.95 |
| Garage Spaces | 2.00 |
| Association Fee Includes | Common Area Maintenance,Pool(s),Recreation Facility,Road Maintenance,Reserve Funds,Trash,Snow Removal |
| Patio/Porch Features | Deck(s) |
| Architectural Style | Ranch/Rambler |
| Construction Materials | Vinyl Siding |
| School District | FREDERICK COUNTY PUBLIC SCHOOLS |
| Year Built | 2019 |
| Levels | 2 |
| Tax Year | 2025 |
| Ownership | Fee Simple |
| Cool Fuel | Electric |
| Accessibility | None |
| Assoc Fee Paid Per | Monthly |
| County | FREDERICK |
| New Construction | No |
| Property Type | Residential |
| Association Amenities | Common Grounds,Community Center,Dog Park,Bike Trail,Jog/Walk Path,Pool - Outdoor,Recreational Center,Tot Lots/Playground |
| HOA | Yes |
| Subdivision Name | SNOWDEN BRIDGE |
| Garage Y/N | Yes |
| Water Access Y/N | No |
| Other Structures | Above Grade,Below Grade |
| Full Baths | 3 |
| Status | ACTIVE |
| Directions | GPS Found |
| City | STEPHENSON |
| Association Name | SNOWDEN BRIDGE HOA |
| Senior Community Y/N | No |
| Lot Size Units | Square Feet |
| Lot Size Square Feet | 6534.00 |
| Tax Assessed Value | 501900.0 |
| Tax Annual Amount | 2409.0 |
| Property Condition | Good |
| Structure Type | Detached |
| Condo/Coop Association fee Y/N | No |
| Bathrooms Full Main Level | 2 |
| Bathrooms Count Main Level | 2.00 |
| Price Per Sq Ft Total AG | 331.78 |
| Community Pool Features | In Ground |
| Vacation Rental Y/N | No |
| Virtual Tour | https://whiteoakmedia.hd.pics/x3399635 |
| Total SQFT | 3008 |
| Standard Status | Active |
| Year Built Source | Assessor |
| Tax Lot | 14 |
| Association Recreation Fee | No |
Interior Features
| Interior Amenities | Bathroom - Tub Shower,Ceiling Fan(s),Combination Dining/Living,Entry Level Bedroom,Floor Plan - Open,Kitchen - Island,Primary Bath(s),Walk-in Closet(s),Water Treat System,Window Treatments,Wood Floor |
|---|---|
| Heating Fuel | Natural Gas |
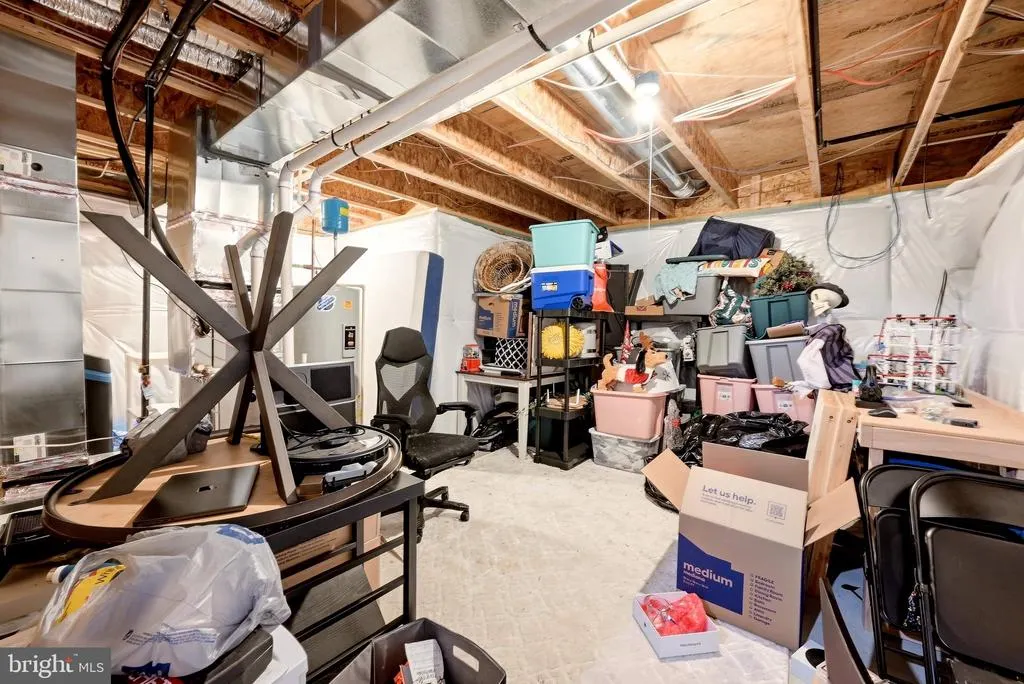
| Basement | Daylight,Partial,Partially Finished,Rear Entrance,Walkout Level,Windows |
| Hot Water | Electric |
| Basement (Y/N) | Yes |
| Heating Y/N | Yes |
| Fireplace Y/N | No |
| Above Grade Finished Area | 1504 |
| Central Air Y/N | Yes |
| Total Bedrooms | 4 |
| Below Grade Finished Area | 1504 |
| Main Level Bedrooms | 3 |
| Below Grade Finished Area Unit Type | Square Feet |
| LivingAreaSource | Assessor |
| Laundry Type | Main Floor |
| Below Grade Unfin Area Units | Square Feet |
| Below Grade Unfin SQFT Source | Assessor |
| Below Grade Finished Area Source | Assessor |
| Bedrooms Count All Lower Levels | 1 |
| Bedrooms Count Lower Level 1 | 1 |
| Bathrooms Full Lower Level 1 | 1 |
| Bathrooms Full All Lower Levels | 1 |
| Bathrooms Count Lower Level 1 | 1.00 |
| Bathrooms Count All Lower Levels | 1 |
| Above Grade Finished Area Source | Assessor |
| Above Grade Finished Area Unit Type | Square Feet |
| Total Baths | 3 |
Exterior Features
| Exterior Amenities | Exterior Lighting,Gutter System,Sidewalks |
|---|---|
| Pool | Yes - Community |
| Parking Features | Concrete Driveway |
| Water Source | Public |
| Total Parking Spaces | 2 |
| Garage Features | Garage - Front Entry |
| Type of Parking | Attached Garage,Driveway |
| Foundation Details | Permanent |
| Spa | No |
| Water View Y/N | No |
| Lot Size Acres | 0.15 |
| Lot Size Source | Assessor |
| Waterfront Y/N | No |
| Horse Y/N | No |
| Land Assessed Value | 93000.00 |
| Navigable Water Y/N | No |
| Water Oriented Y/N | No |
| # of Attached Garage Spaces | 2 |
Amenities
- Foreclosure
- Views
- Short Sale
- New Construction
- Adult 55+
- Lease To Own
- No HOA Fees
- Furnished
- Primary On Main
- Air Conditioning
- Seller Finance
- Green
- Fixer Upper
- Horse
- Golf
- Fireplace
- Deck
- Garage
- Basement
- Pool
Property vs Single Family Average in 22656
Price
Taxes
Year Built
Visits
 © BRIGHT, All Rights Reserved
