
Price Reduction - Views
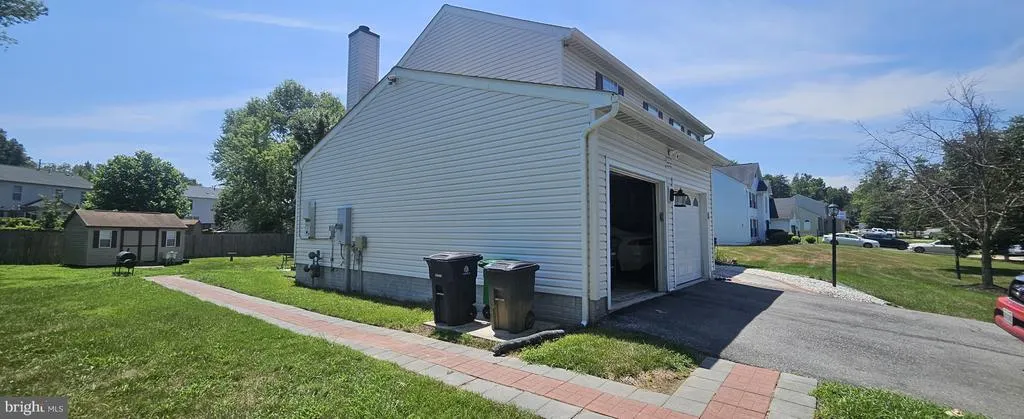
Address
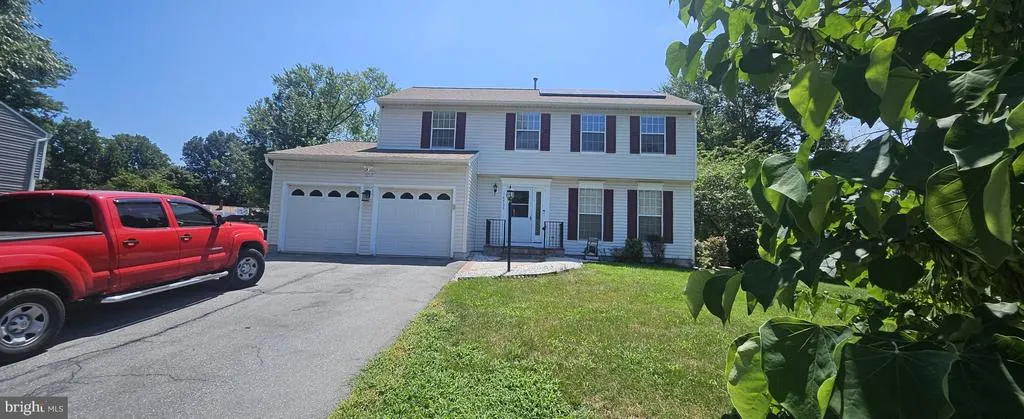
14506 Foust Street, Accokeek, MD
Price
$ 524,999
Property Attributes
- MLS#MDPG2210192
- TypeSingle Family
- Listing Status ACTIVE
- CountyPRINCE GEORGES
- CityAccokeek
- NeighborhoodWhite Hall
- Zip20607
- StyleColonial
- Year Built1994
- Taxes$ 7614
- Price$ 524,999
- Bedrooms4
- Full Bathrooms2
- Half Bathrooms2
- Sqr Footage2716
- Lot Size0.46 Acres
Data Source:
Bright MLS
Property Description
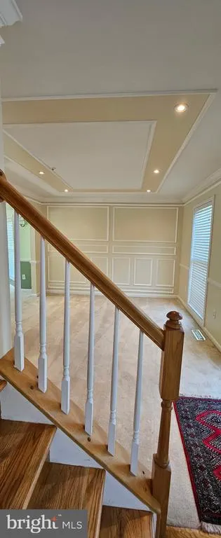
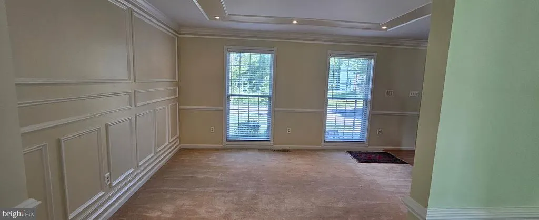
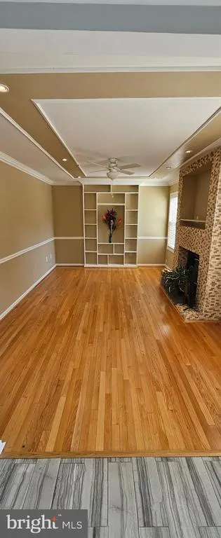
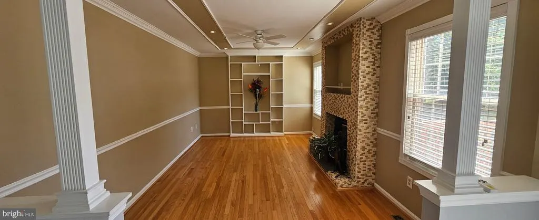
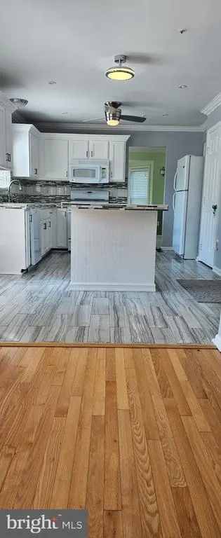
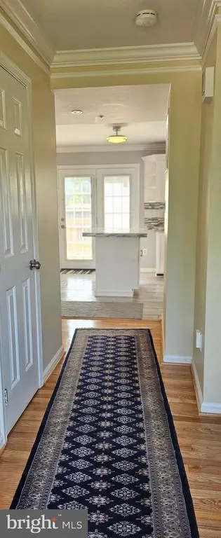
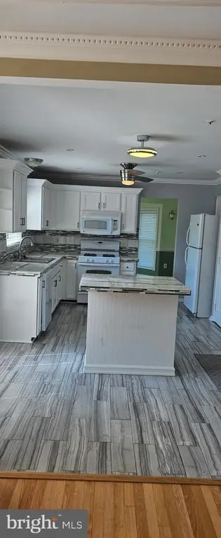
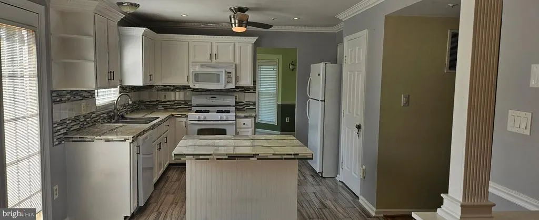
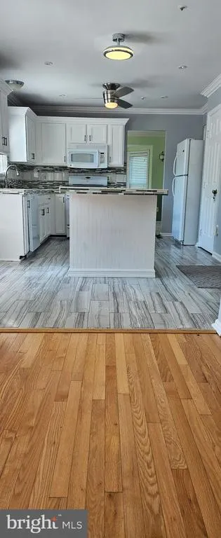
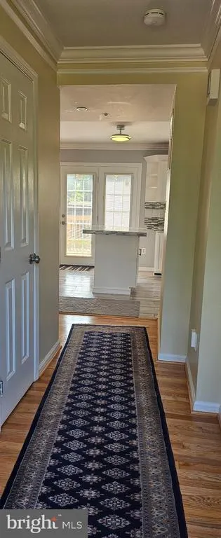
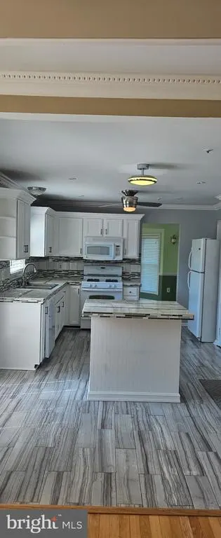
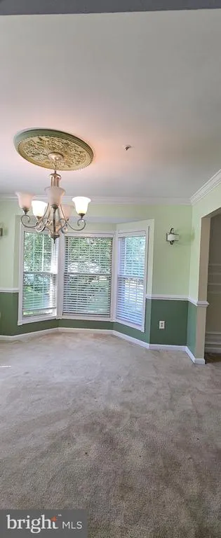
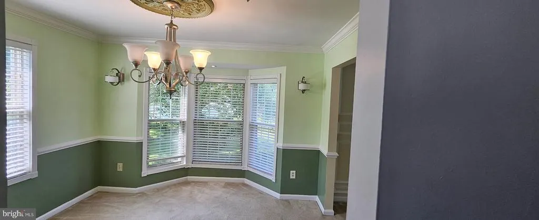
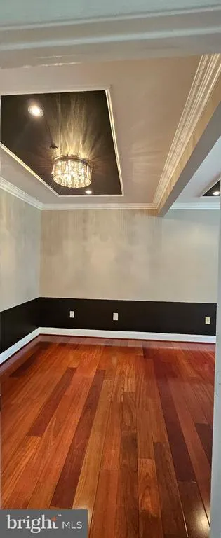
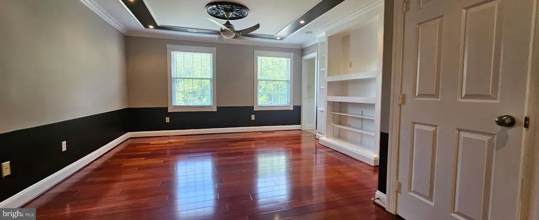
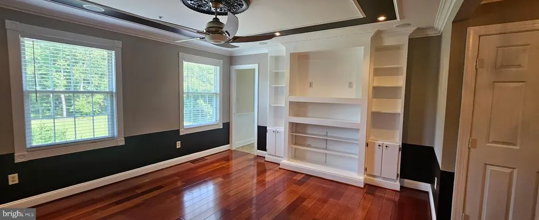
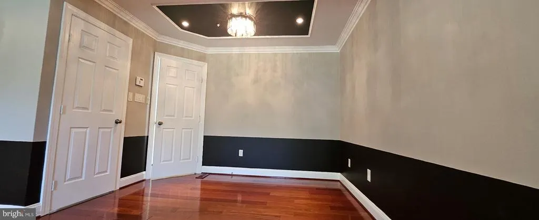
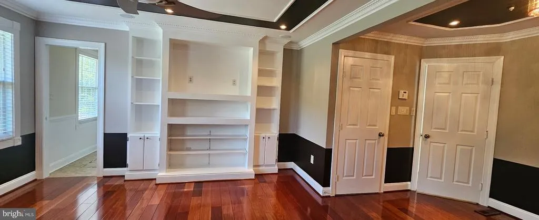
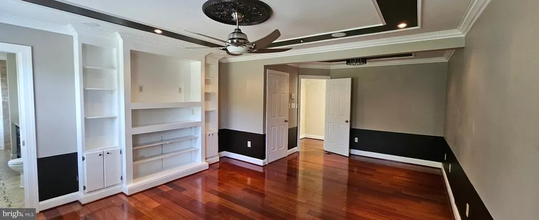
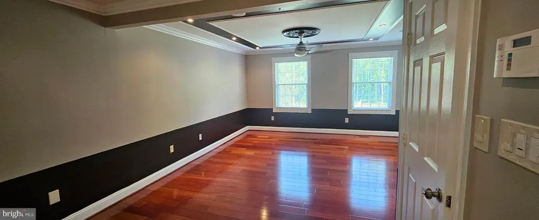
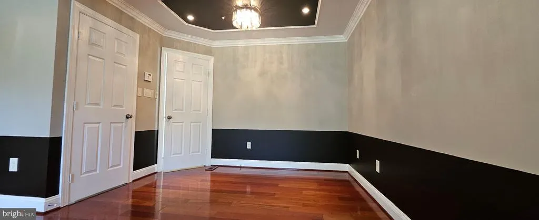
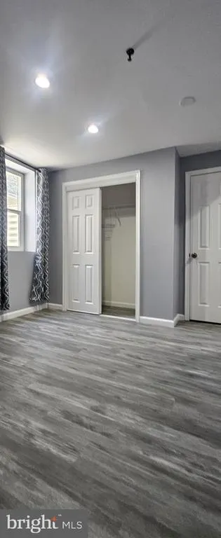
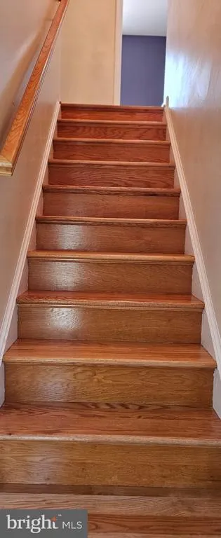
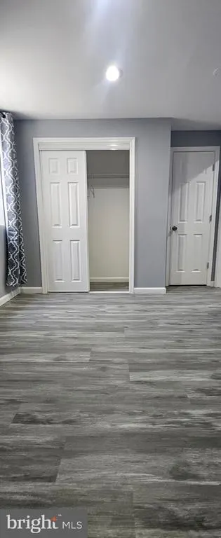
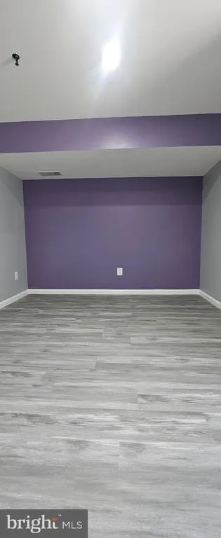
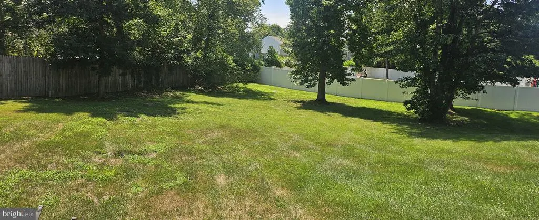
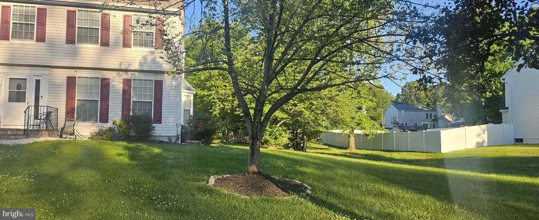
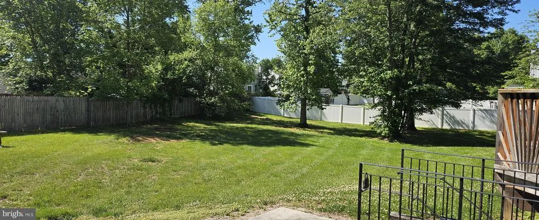
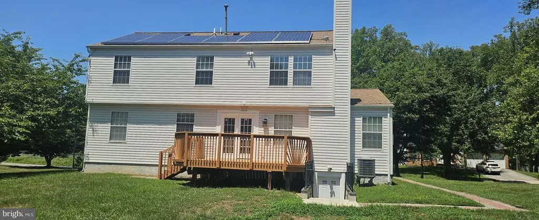
Welcome to this charming single-family home located at 14506 Foust Street in Accokeek, Maryland. Built in 1994, this three-story home offers ample space and comfort for you and your family. Providing closing help..."NO HOA" As you step inside, you are greeted by an inviting living space that is perfect for relaxing or entertaining guests. The main level features a spacious kitchen with modern appliances, a cozy dining area, and a bright and airy living room. With a total finished area of 1,852 sq.ft., there is plenty of room for everyone to spread out and make themselves at home. This home boasts four bedrooms and three bathrooms and, with an additional half bathroom for added convenience. The master bedroom is a peaceful retreat with an en-suite bathroom and plenty of closet space. The other bedrooms are generously sized and perfect for children or guests. Situated on a large lot size of 20,156 sq.ft., there is plenty of outdoor space for enjoying the fresh air and sunshine. Whether you want to relax on the deck with a cup of coffee in the morning or host a barbecue with friends and family, this property offers endless possibilities for outdoor enjoyment. There is enough outdoors space to build an inground pool. The neighborhood of Accokeek offers a peaceful and serene setting, with easy access to the National Harbor, MGM and Tanger Outlet for shopping, and entertainment options. Commuting is a breeze with convenient access to major highways and public transportation options. In summary, 14506 Foust Street is a beautiful single-family home that offers comfort, space, and convenience in a desirable location. Don't miss your chance to make this property your own and enjoy all that it has to offer. Schedule a showing today and make this house your new home.
| Price History | |
|---|---|
| 7/14/2026 | Listed $600,000 |
| 7/14/2026 | 9$550,000 |
| 8/6/2026 | 2$539,999 |
| 8/22/2026 | 1$534,999 |
| 9/1/2026 | 1$529,999 |
| 9/15/2026 | 1$524,999 |
General Features
| Living Area | 2716 |
|---|---|
| Sewer | Public Sewer |
| Heating | Heat Pump(s) |
| Cooling | Attic Fan,Ceiling Fan(s),Central A/C,Heat Pump(s),Solar On Grid |
| Utilities | Cable TV,Electric Available,Natural Gas Available,Phone Available,Sewer Available,Water Available |
| Possession | Settlement |
| Roof | Tile |
| Appliances | Built-In Microwave,Dryer - Electric,Dryer,Dual Flush Toilets,ENERGY STAR Refrigerator,Oven/Range - Gas,Range Hood,Trash Compactor,Washer,Water Heater |
| Zoning | B1 |
| Garage Spaces | 2.00 |
| Architectural Style | Colonial |
| Security Features | Carbon Monoxide Detector(s),Exterior Cameras,Fire Detection System,Motion Detectors,Security System |
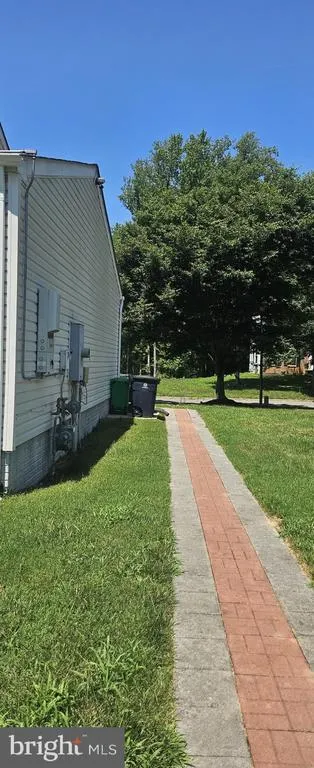
| Construction Materials | Aluminum Siding,Vinyl Siding |
| School District | PRINCE GEORGE'S COUNTY PUBLIC SCHOOLS |
| Year Built | 1994 |
| View | Garden/Lawn,Trees/Woods |
| Levels | 3 |
| Tax Year | 2025 |
| Ownership | Fee Simple |
| Cool Fuel | Natural Gas |
| Accessibility | >84 Garage Door,Level Entry - Main |
| County | PRINCE GEORGES |
| New Construction | No |
| Property Type | Residential |
| HOA | No |
| Subdivision Name | WHITE HALL |
| Garage Y/N | Yes |
| Water Access Y/N | No |
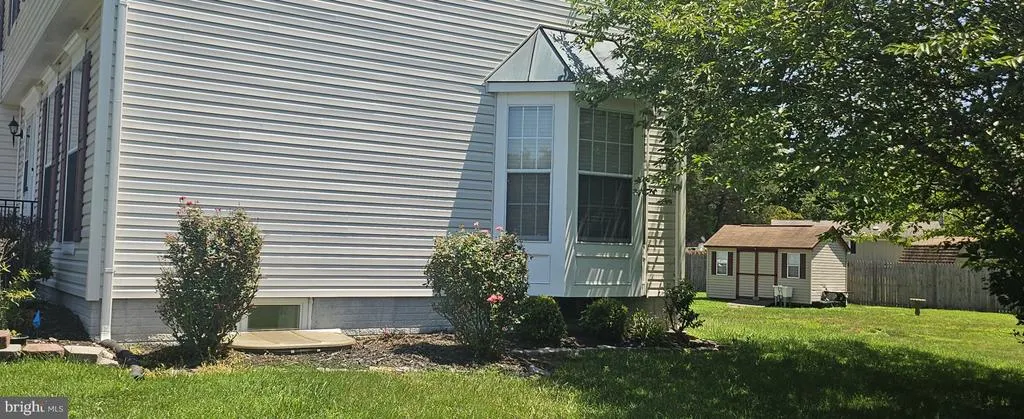
| Other Structures | Above Grade,Below Grade |
| Full Baths | 2 |
| Status | ACTIVE |
| Directions | 14506 Foust Street,Accokeek,Maryland |
| City | ACCOKEEK |
| Senior Community Y/N | No |
| Lot Size Units | Square Feet |
| Lot Size Square Feet | 20156.00 |
| Tax Assessed Value | 403667.0 |
| Tax Annual Amount | 7614.33 |
| Property Condition | Very Good |
| Structure Type | Detached |
| Condo/Coop Association fee Y/N | No |
| Bathrooms Count Main Level | 1.00 |
| Price Per Sq Ft Total AG | 283.48 |
| Acceptable Financing | Cash,Conventional,FHA,VA |
| Additional Parcels Y/N | No |
| Vacation Rental Y/N | No |
| Total SQFT | 2716 |
| Location Type | Suburban |
| Standard Status | Active |
| Year Built Source | Assessor |
| Legal Subdivision | WHITE HALL |
| Tax Lot | 15 |
Interior Features
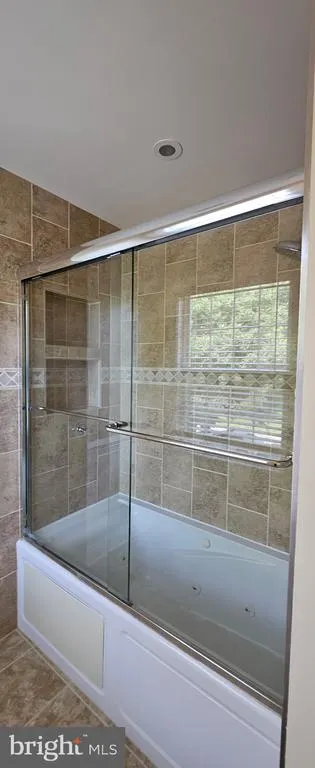
| Interior Amenities | Bar,Attic/House Fan,Bathroom - Jetted Tub,Bathroom - Soaking Tub,Bathroom - Stall Shower,Bathroom - Tub Shower,Bathroom - Walk-In Shower,Ceiling Fan(s),Dining Area,Family Room Off Kitchen,Floor Plan |
|---|---|
| Heating Fuel | Central,Electric,Natural Gas,Solar |
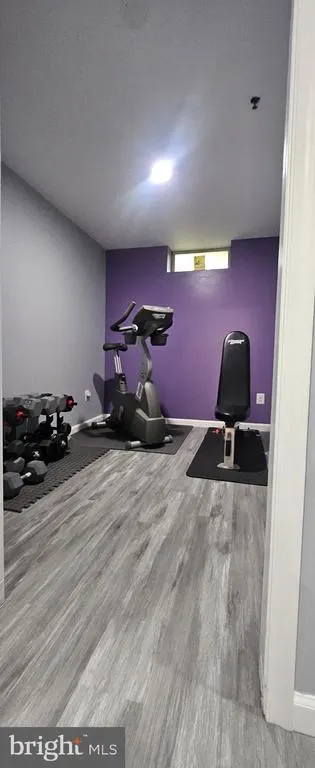
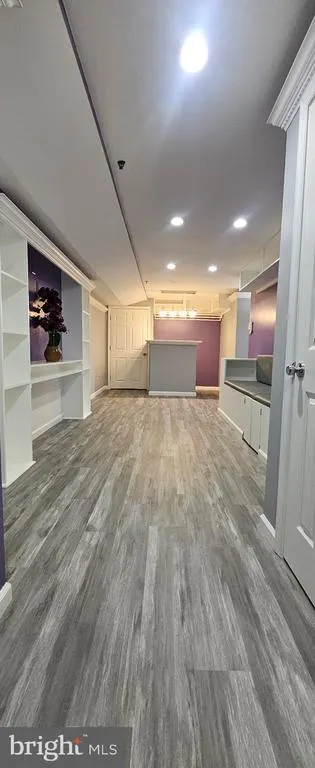
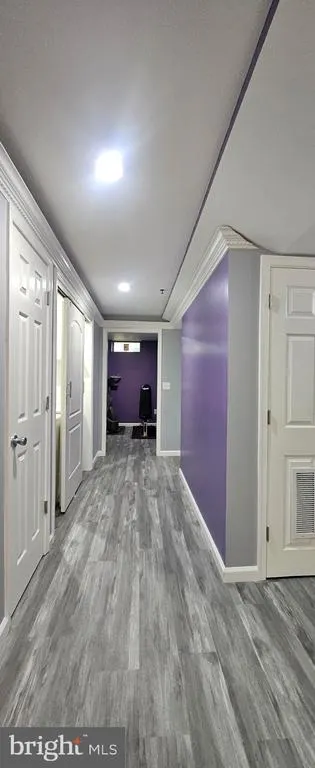
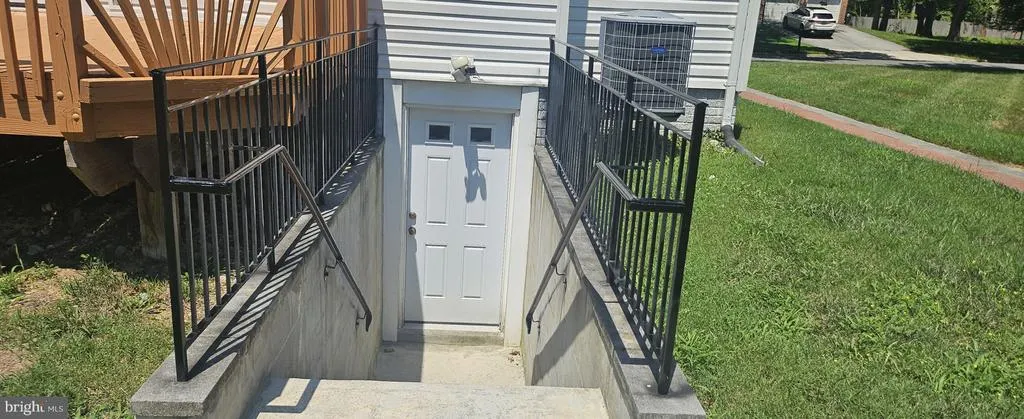
| Basement | Drain,Drainage System,Fully Finished,Heated,Outside Entrance,Rear Entrance,Sump Pump,Walkout Stairs |
| Flooring | Concrete,Ceramic Tile,Hardwood,Laminated,Luxury Vinyl Tile |
| Total Fireplaces | 1 |
| Fireplace Features | Fireplace - Glass Doors,Insert,Wood |
| Hot Water | 60+ Gallon Tank,Natural Gas |
| Basement (Y/N) | Yes |
| Heating Y/N | Yes |
| Fireplace Y/N | Yes |
| Above Grade Finished Area | 1852 |
| Half Baths | 2 |
| Central Air Y/N | Yes |
| Total Bedrooms | 4 |
| Below Grade Finished Area | 864 |
| Room Type | Living Room,Dining Room,Primary Bedroom,Bedroom 2,Bedroom 3,Kitchen,Family Room,Bedroom 1,Primary Bathroom,Full Bath,Half Bath |
| Below Grade Finished Area Unit Type | Square Feet |
| LivingAreaSource | Estimated |
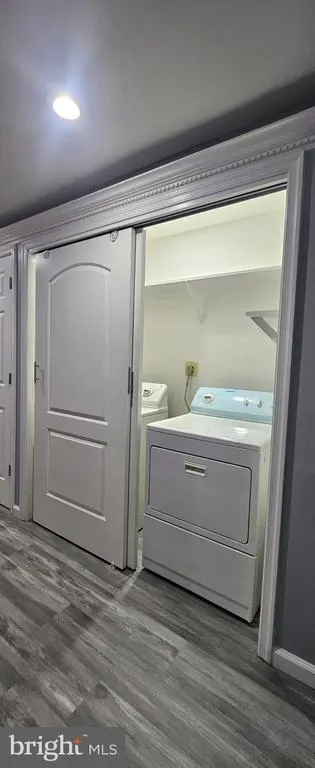
| Laundry Type | Washer In Unit,Dryer In Unit,Basement |
| Below Grade Unfin Area Units | Square Feet |
| Below Grade Unfin SQFT Source | Estimated |
| Below Grade Finished Area Source | Estimated |
| Bedrooms Count All Lower Levels | 1 |
| Bedrooms Count All Upper Levels | 3 |
| Bedrooms Count Lower Level 1 | 1 |
| Bedrooms Count Upper Level 1 | 3 |
| Bathrooms Half Main Level | 1 |
| Bathrooms Half Lower Level 1 | 1 |
| Bathrooms Half All Lower Levels | 1 |
| Bathrooms Full Upper Level 1 | 2 |
| Bathrooms Full All Upper Levels | 2 |
| Bathrooms Count Upper Level 1 | 2.00 |
| Bathrooms Count Lower Level 1 | 1.00 |
| Bathrooms Count All Upper Levels | 2 |
| Bathrooms Count All Lower Levels | 1 |
| Above Grade Unfin Area Units | Square Feet |
| Above Grade Unfin SQFT Source | Estimated |
| Above Grade Finished Area Source | Estimated |
| Above Grade Finished Area Unit Type | Square Feet |
| Total Baths | 4 |
Exterior Features
| Exterior Amenities | BBQ Grill,Bump-outs,Exterior Lighting,Flood Lights,Gutter System,Street Lights |
|---|---|
| Pool | No Pool |
| Fencing | Partially |
| Water Source | Public |
| Total Parking Spaces | 2 |
| Garage Features | Garage - Front Entry,Garage Door Opener |
| Type of Parking | Attached Garage |
| Land Use Code | E |
| Foundation Details | Brick/Mortar |
| Water View Y/N | No |
| Lot Size Acres | 0.46 |
| Road Surface Type | US Highway/Interstate |
| Lot Size Source | Assessor |
| Waterfront Y/N | No |
| Road Responsibility | City/County |
| Land Assessed Value | 103200.00 |
| Navigable Water Y/N | No |
| Water Oriented Y/N | No |
| # of Attached Garage Spaces | 2 |
Room Details
| Room | Dimensions | Level | Flooring | Details |
|---|---|---|---|---|
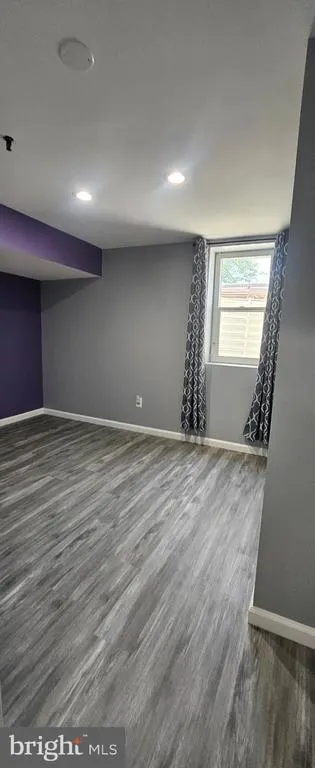
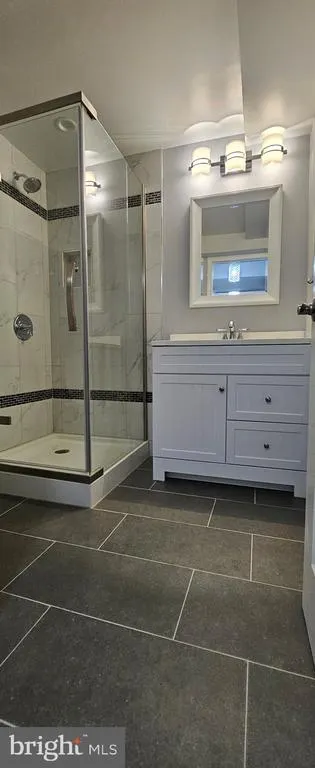
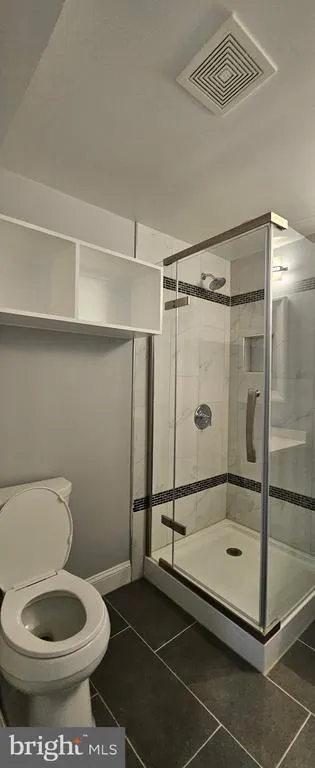
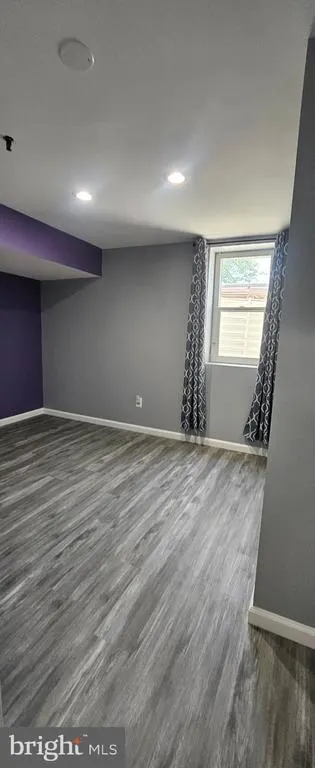
| Bedroom 1 | Lower 1 | Basement - Finished,Bathroom - Walk-In Shower,Countertop(s) - Ceramic,Flooring - Laminated | ||
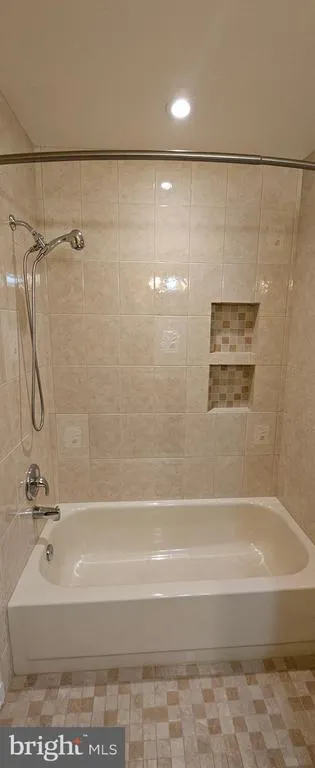
| Bedroom 2 | Upper 1 | Attached Bathroom,Bathroom - Soaking Tub,Flooring - Ceramic Tile | ||
| Bedroom 3 | Upper 1 | Bathroom - Soaking Tub,Flooring - Ceramic Tile | ||
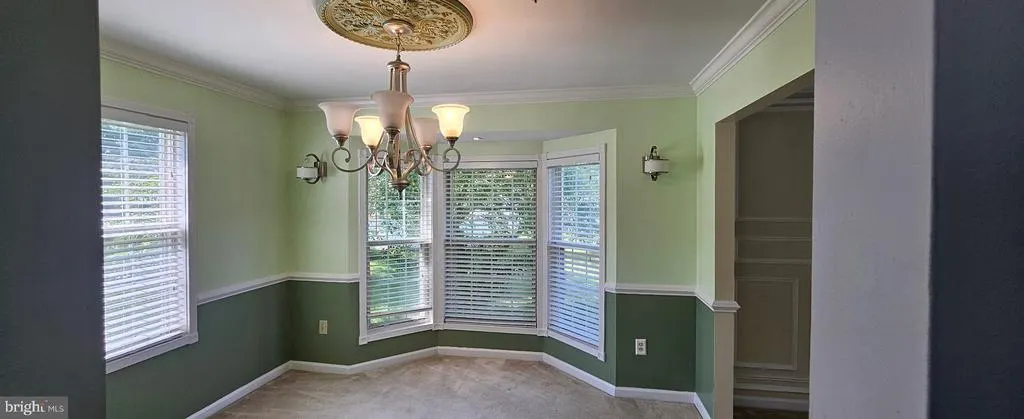
| Dining Room | Main | Ceiling Fan(s),Crown Molding,Fireplace - Other,Flooring - HardWood,Lighting - Ceiling,Lighting - Recessed | ||
| Family Room | Main | Ceiling Fan(s),Chair Rail,Crown Molding,Flooring - Solid Hardwood | ||
| Full Bath | Upper 1 | Attached Bathroom,Bathroom - Soaking Tub,Bathroom - Stall Shower,Countertop(s) - Solid Surface | ||
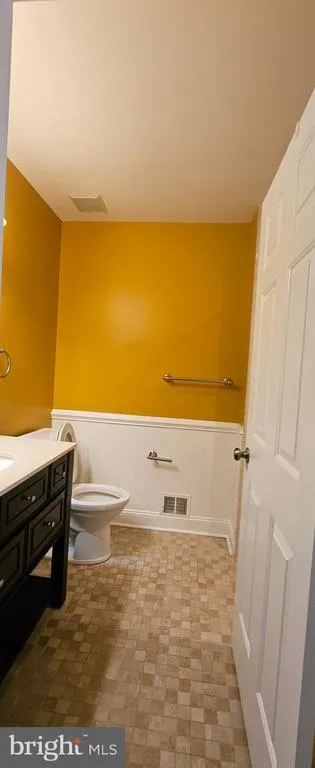
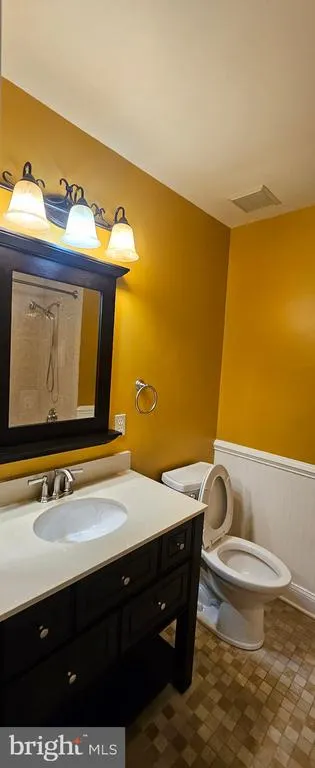
| Half Bath | Main | Attached Bathroom,Countertop(s) - Solid Surface,Flooring - Vinyl | ||
| Kitchen | Main | Breakfast Room,Ceiling Fan(s),Countertop(s) - Ceramic,Countertop(s) - Solid Surface,Dining Area,Flooring - Ceramic Tile,Kitchen - Eat-in,Kitchen - Gas Cooking,Lighting - Ceiling,Lighting - Recessed,Pantry | ||
| Living Room | Main | Chair Rail,Crown Molding,Flooring - Carpet | ||
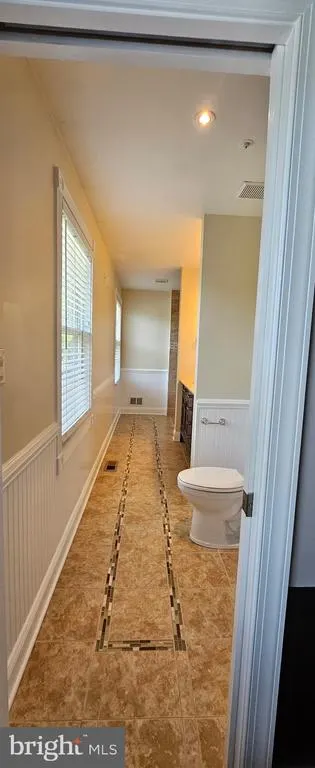
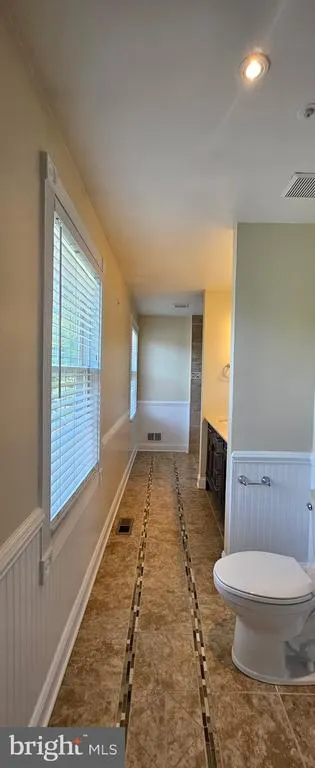
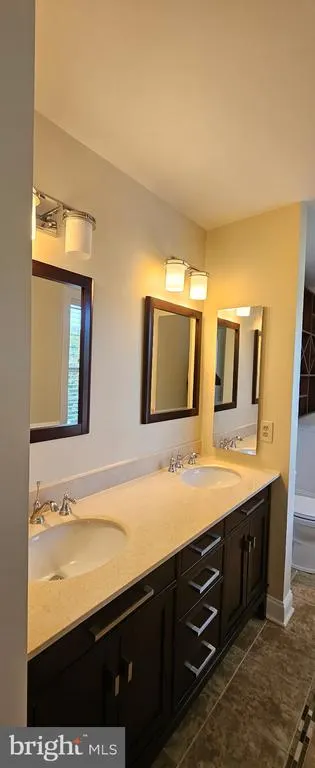
| Primary Bathroom | Upper 1 | Attached Bathroom,Bathroom - Soaking Tub,Double Sink,Flooring - Luxury Vinyl Tile,Window Treatments | ||
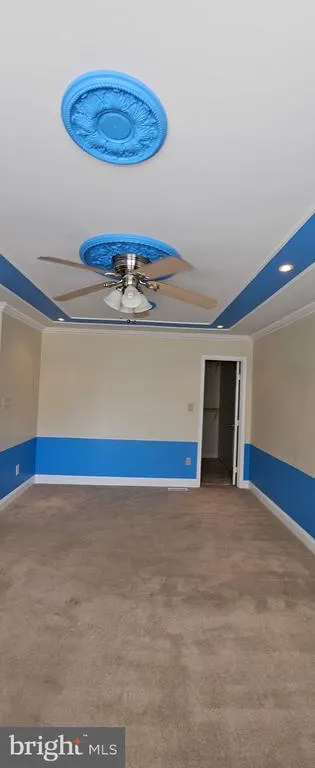
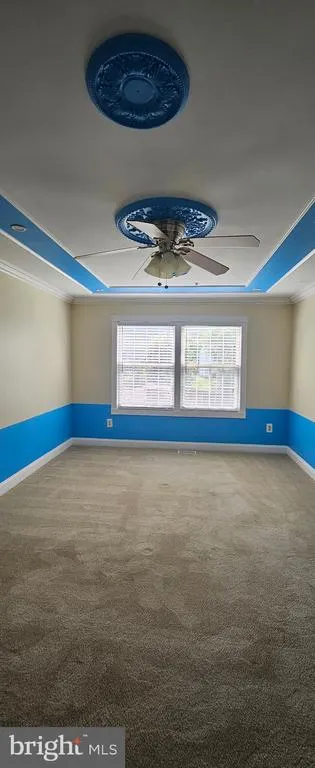
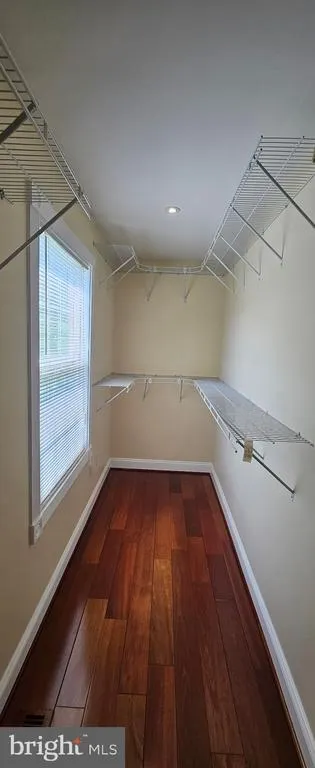
| Primary Bedroom | Upper 1 | Attached Bathroom,Bathroom - Soaking Tub,Ceiling Fan(s),Crown Molding,Double Sink,Flooring - Engineered Wood,Lighting - Recessed,Lighting - Track,Primary Bedroom - Sitting Area,Walk-In Closet(s),Window Treatments |
Amenities
- Foreclosure
- Views
- Short Sale
- New Construction
- Adult 55+
- Lease To Own
- No HOA Fees
- Furnished
- Primary On Main
- Air Conditioning
- Seller Finance
- Green
- Fixer Upper
- Horse
- Golf
- Fireplace
- Deck
- Garage
- Basement
- Pool
Property vs Single Family Average in 20607
Price
Taxes
Year Built
Visits
 © BRIGHT, All Rights Reserved
